Projects / No. II

LIC New Building

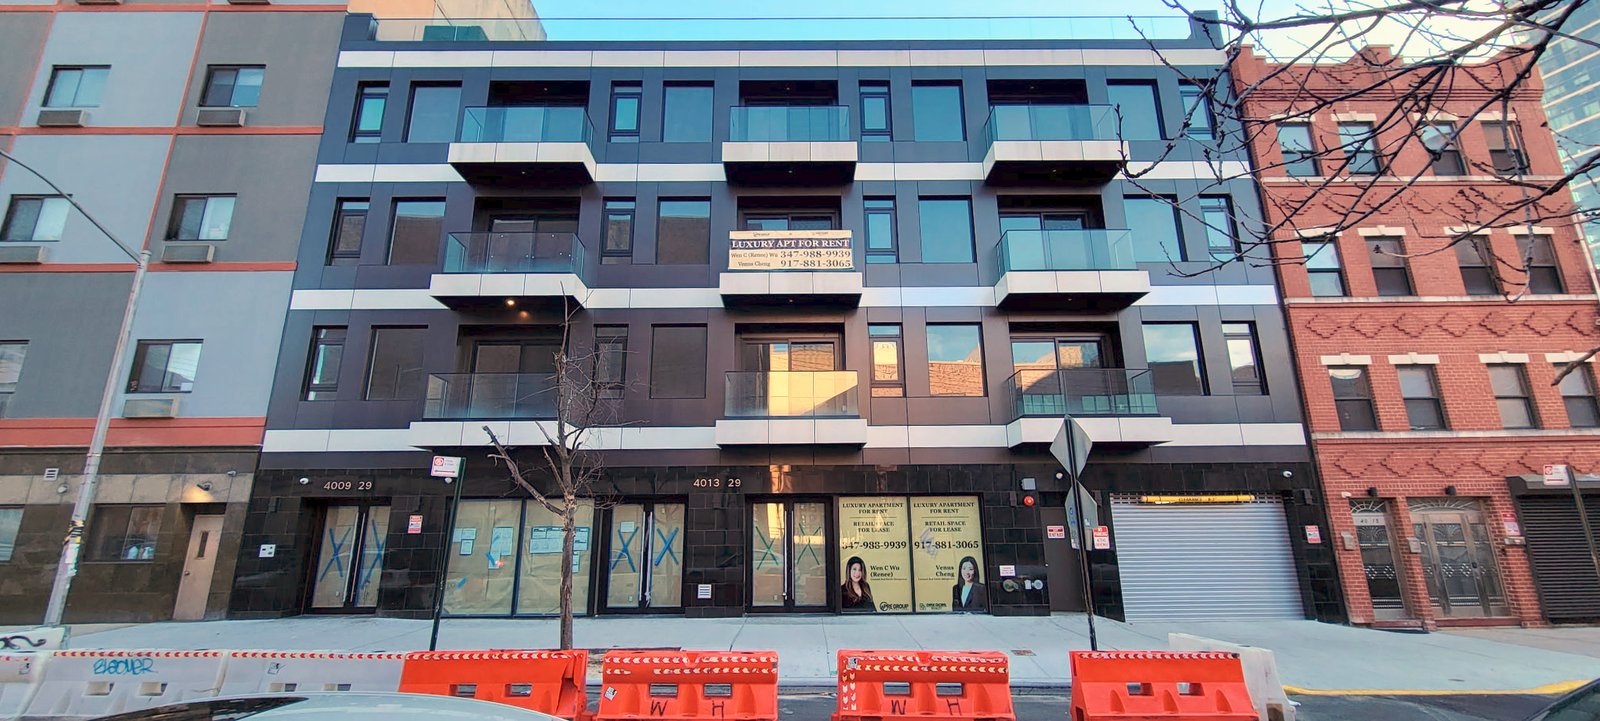
Completed four-story mixed-use building with a dark metal-panel facade and balconies, on 29th Street in Long Island City.
Fig. ICompleted building
Sector
Residential / Mixed-Use
Location
40-09 29th St., Long Island City
Years
2021–2025
Size
28,000 SF
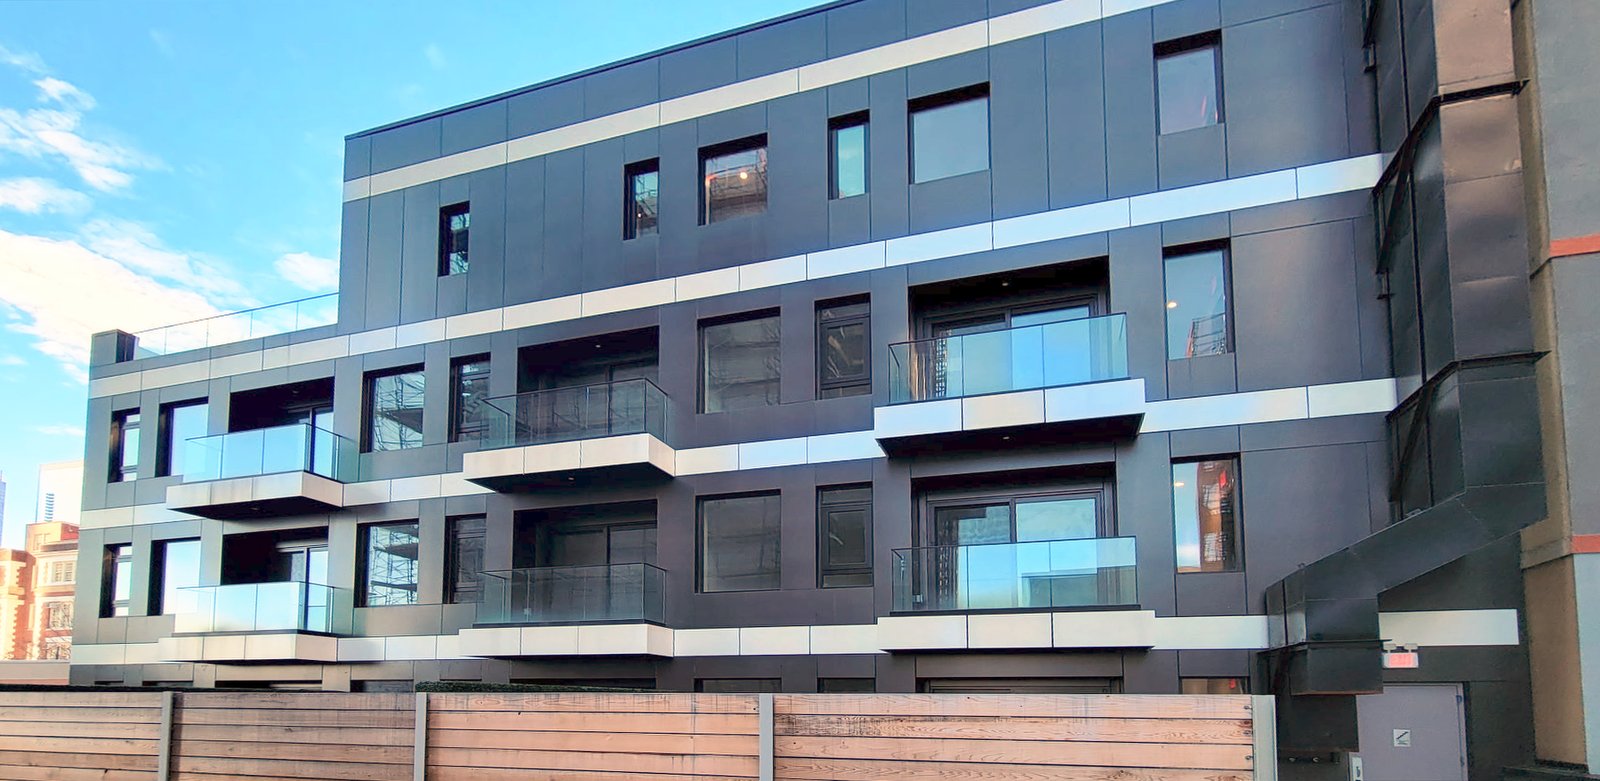
The building’s balconies and metal-panel facade seen from below, LIC New Building.
Fig. IIBalconies
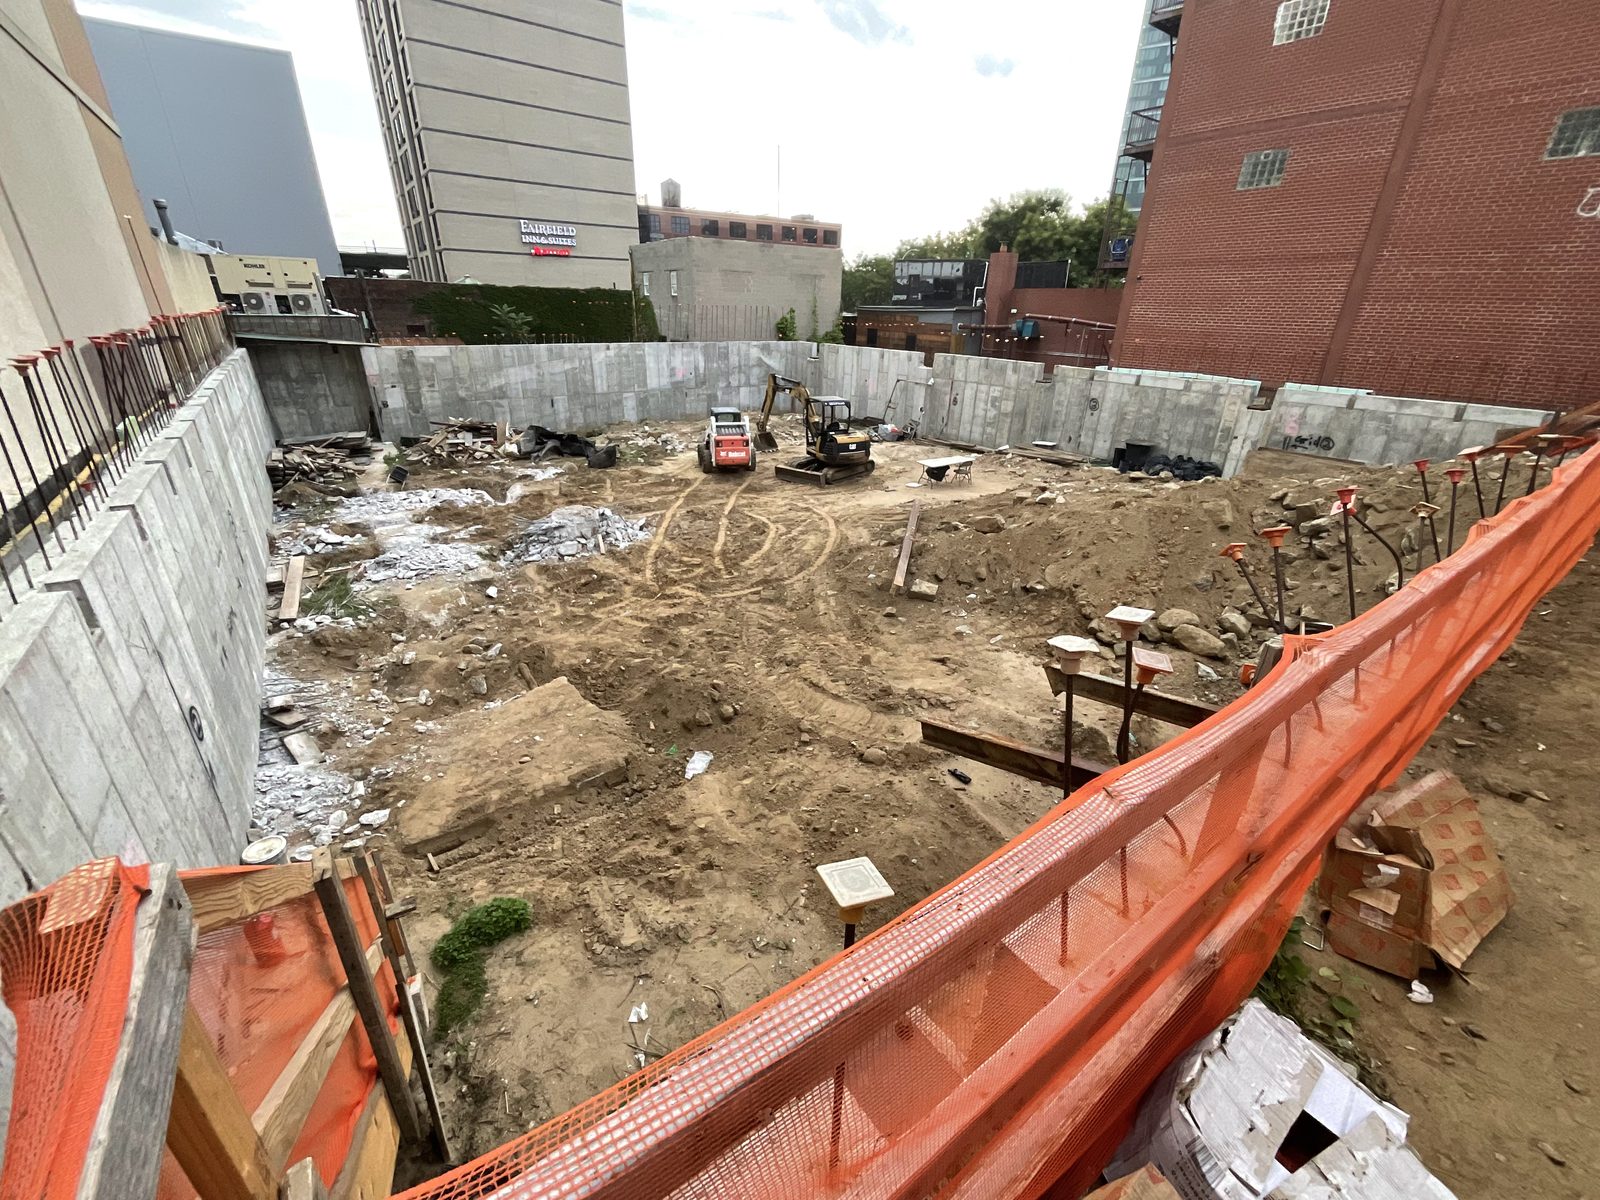
Excavated site inside concrete retaining walls, with a small excavator at work, LIC New Building.
Fig. IIIExcavation
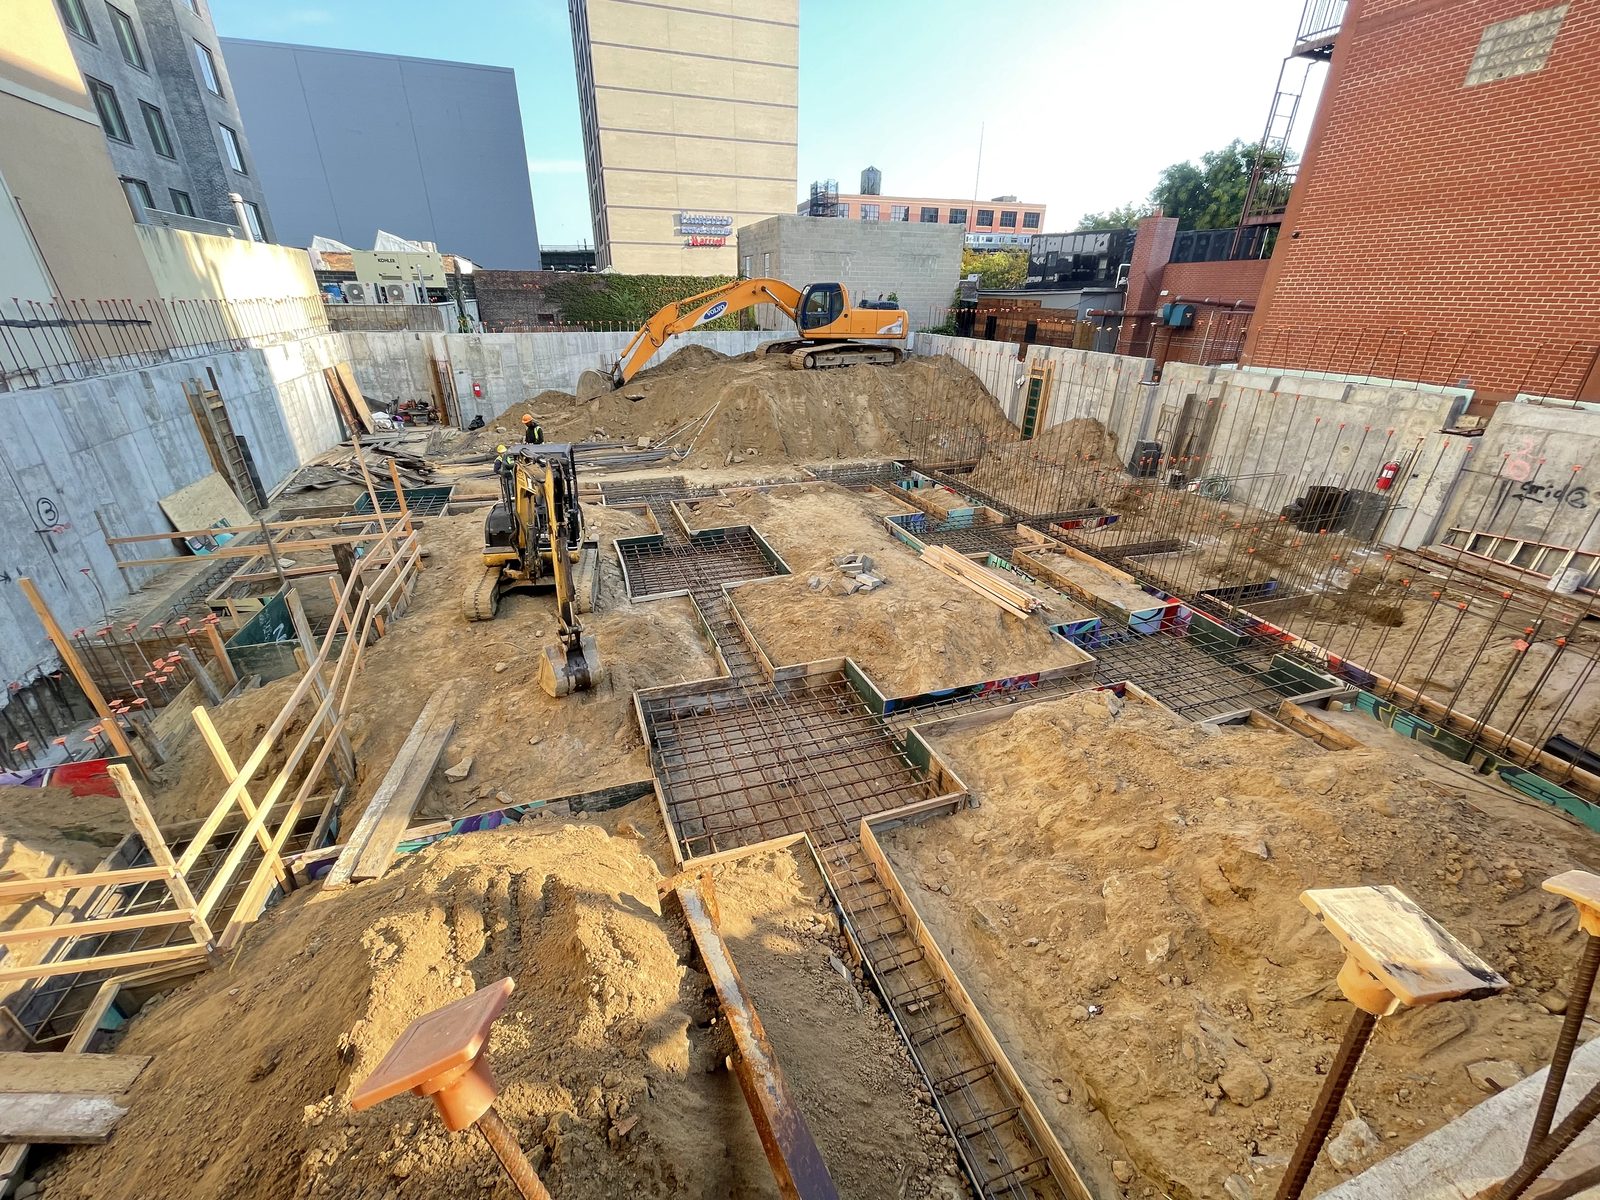
Footings and foundation formwork with rebar across the excavated site, LIC New Building.
Fig. IVFoundations
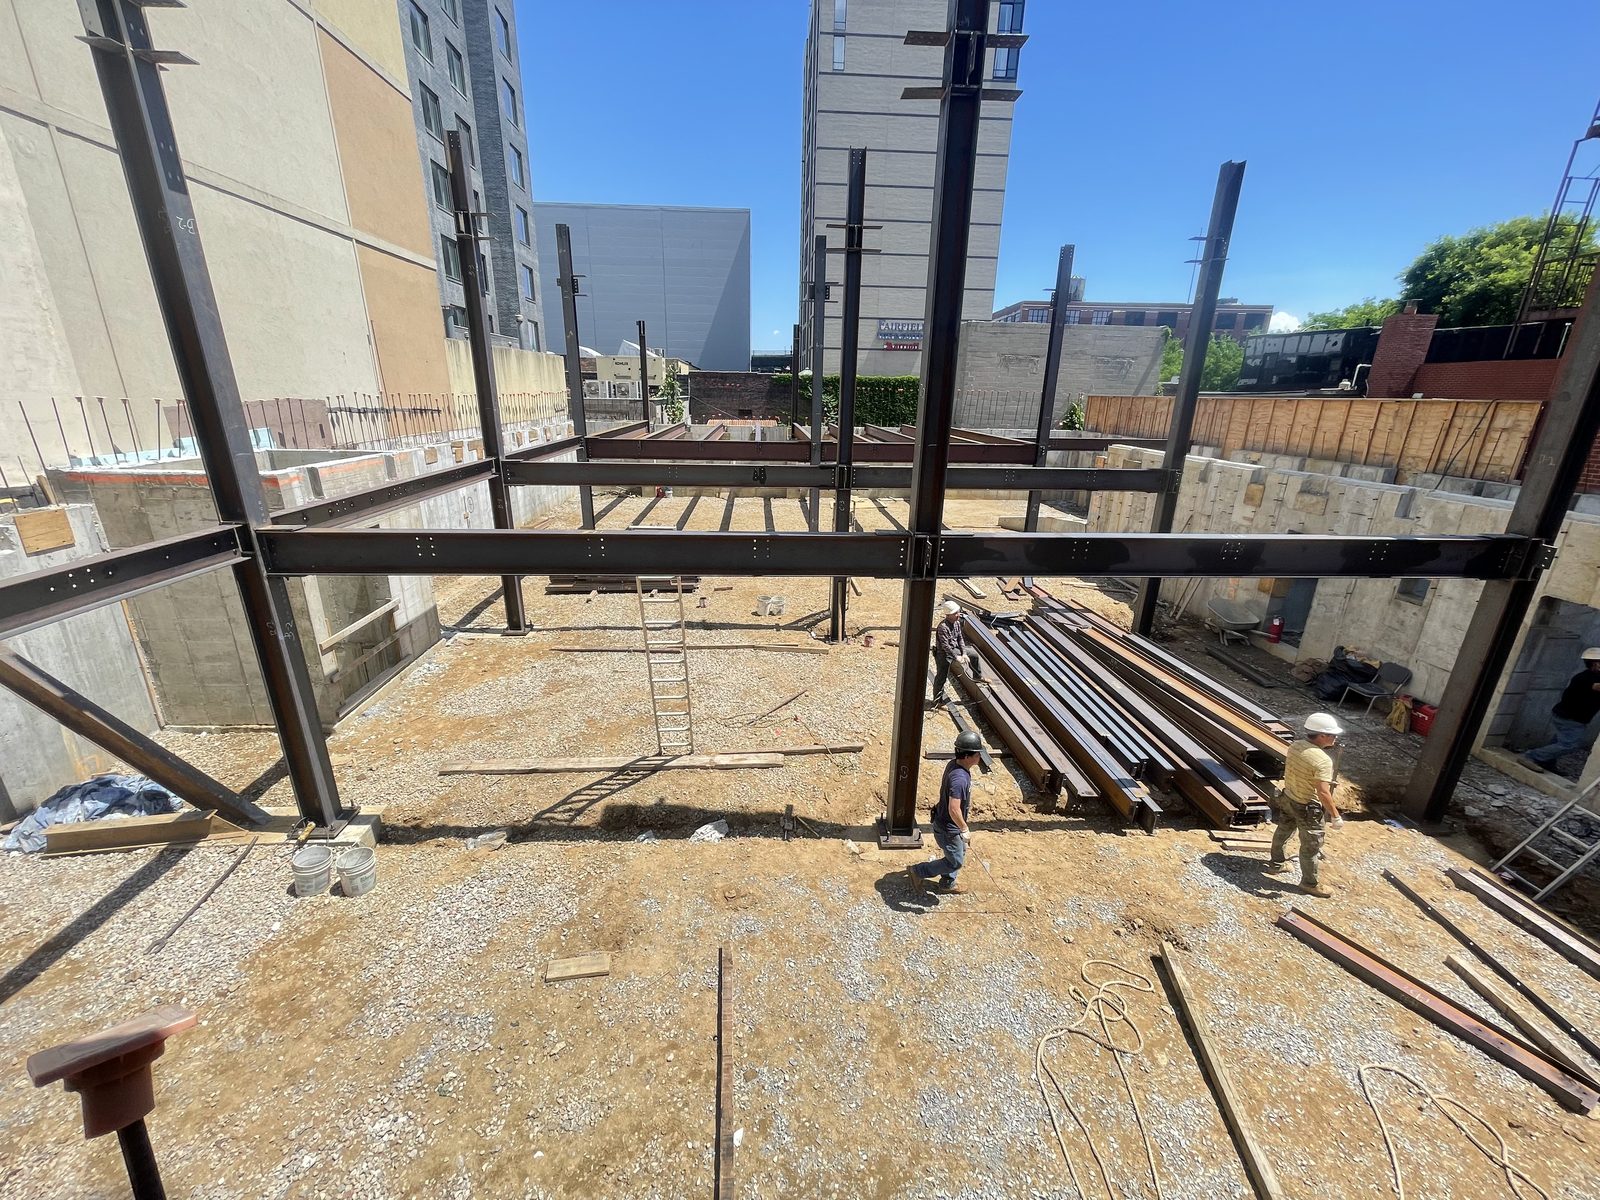
Steel columns and beams going up over the foundation, with crew on site, LIC New Building.
Fig. VSteel erection
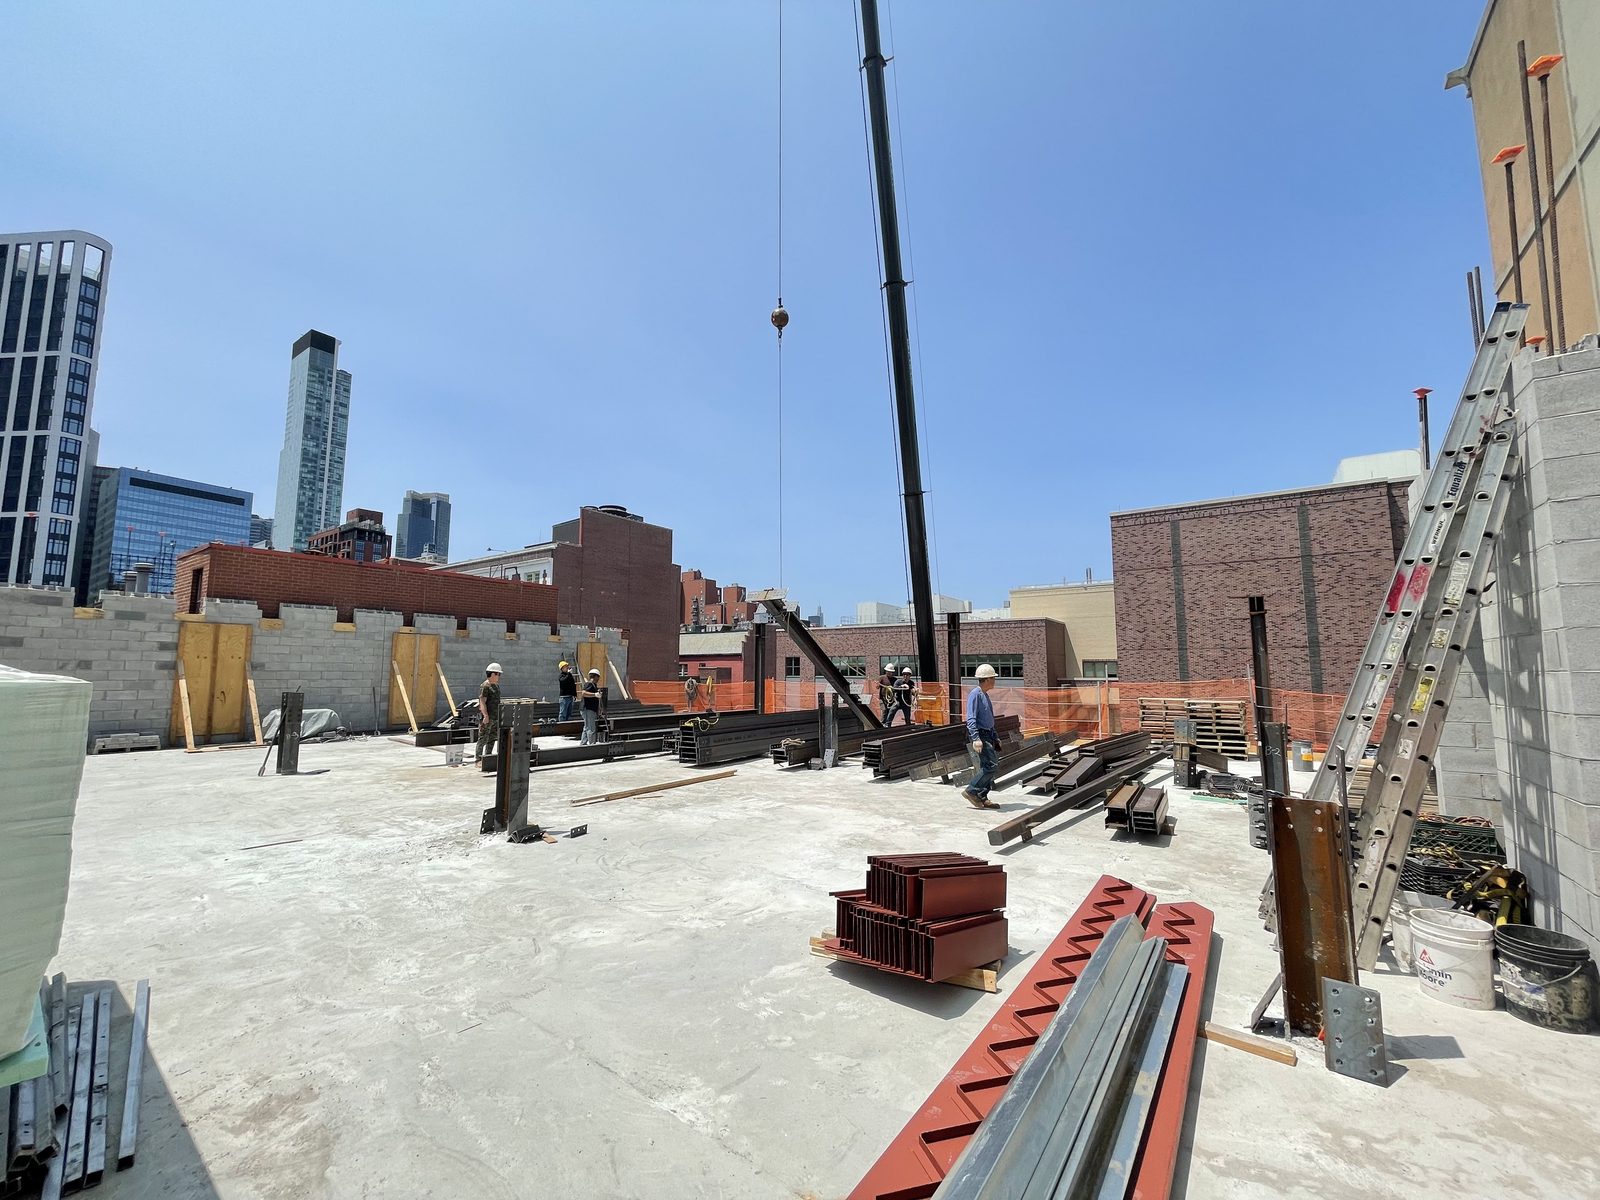
Crane lifting steel onto an upper floor, LIC New Building.
Fig. VISteel framing
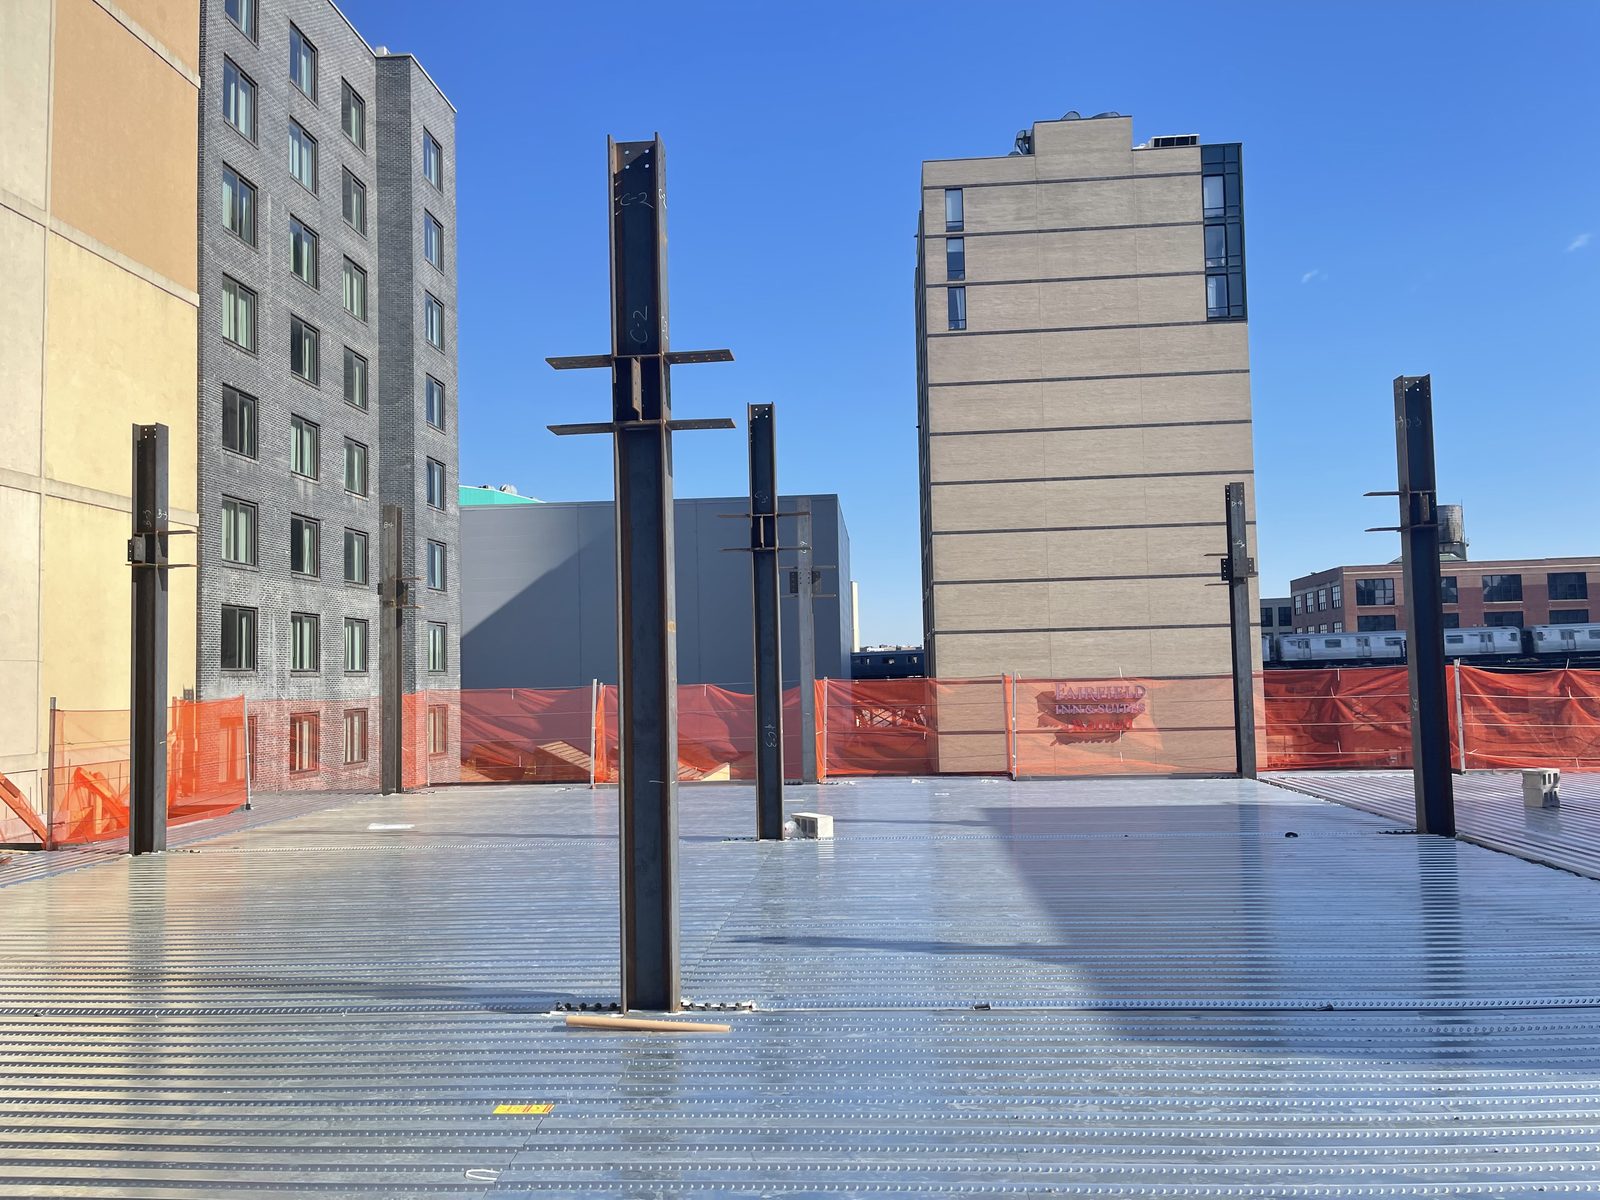
Metal floor deck with steel columns rising above it, LIC New Building.
Fig. VIIMetal deck
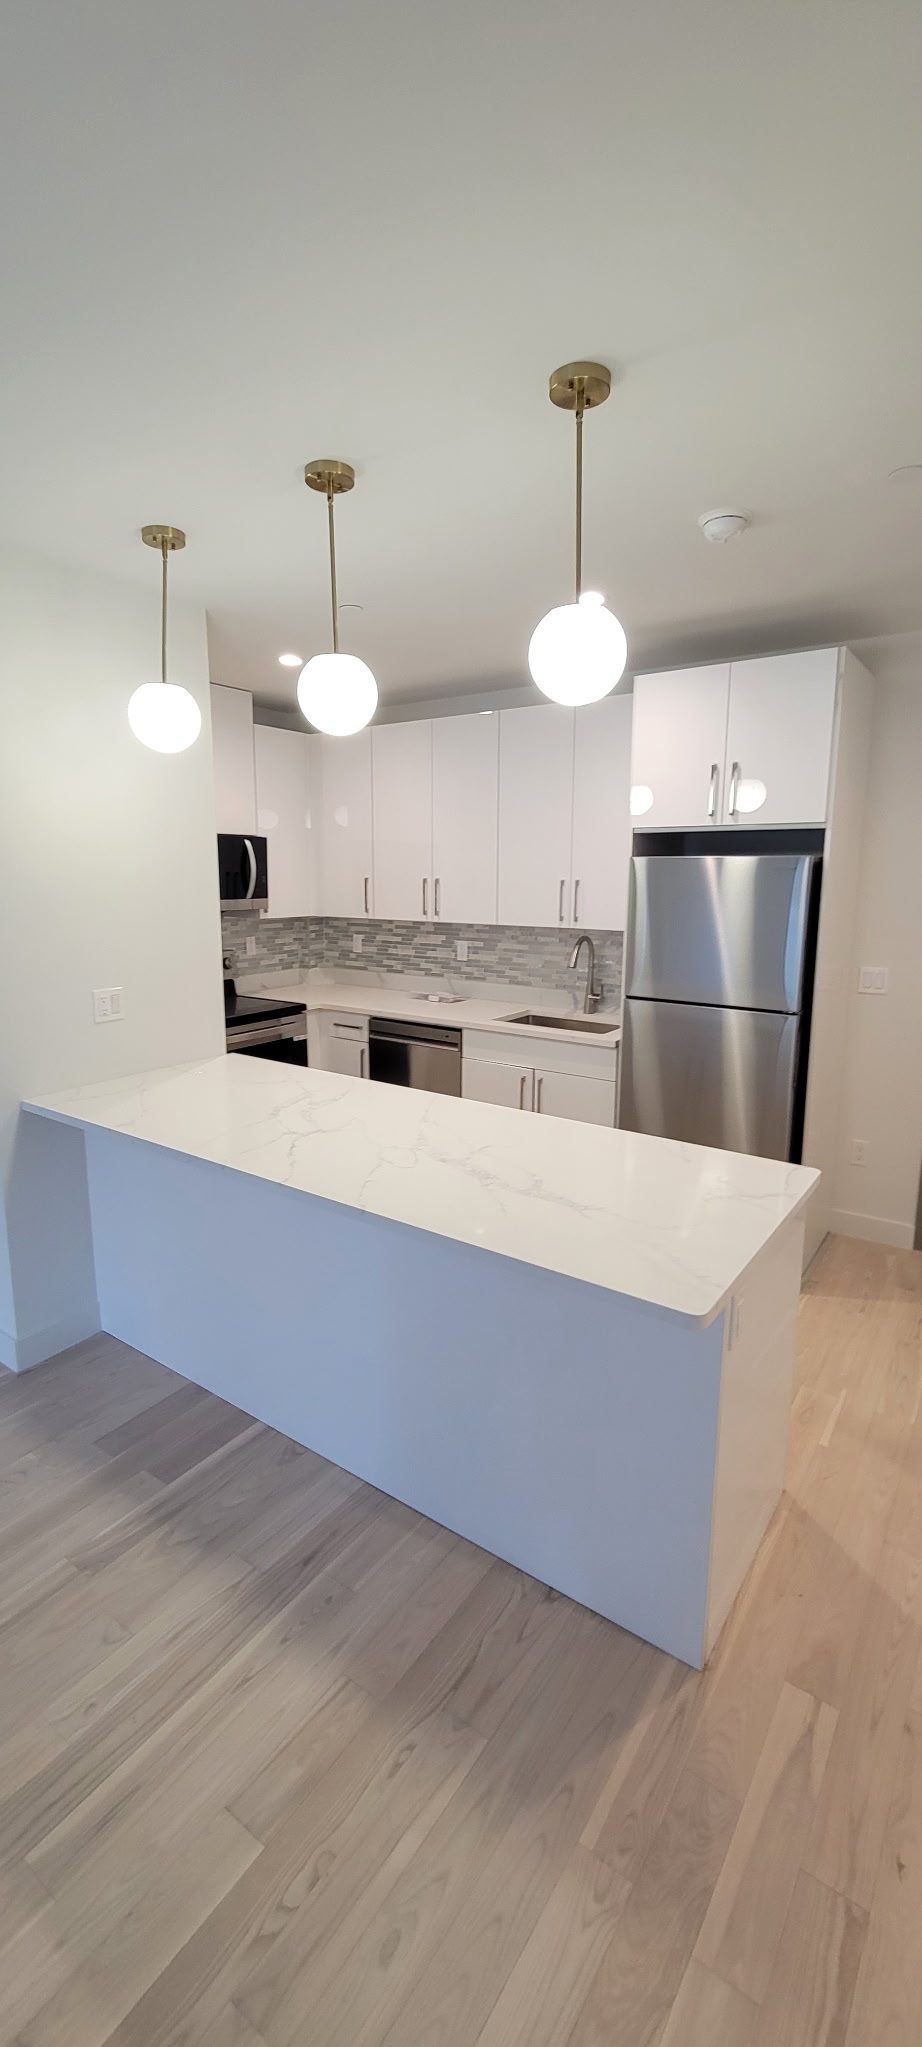
Finished apartment kitchen with a white island, globe pendants and stainless appliances, LIC New Building.
Fig. VIIIApartment kitchen
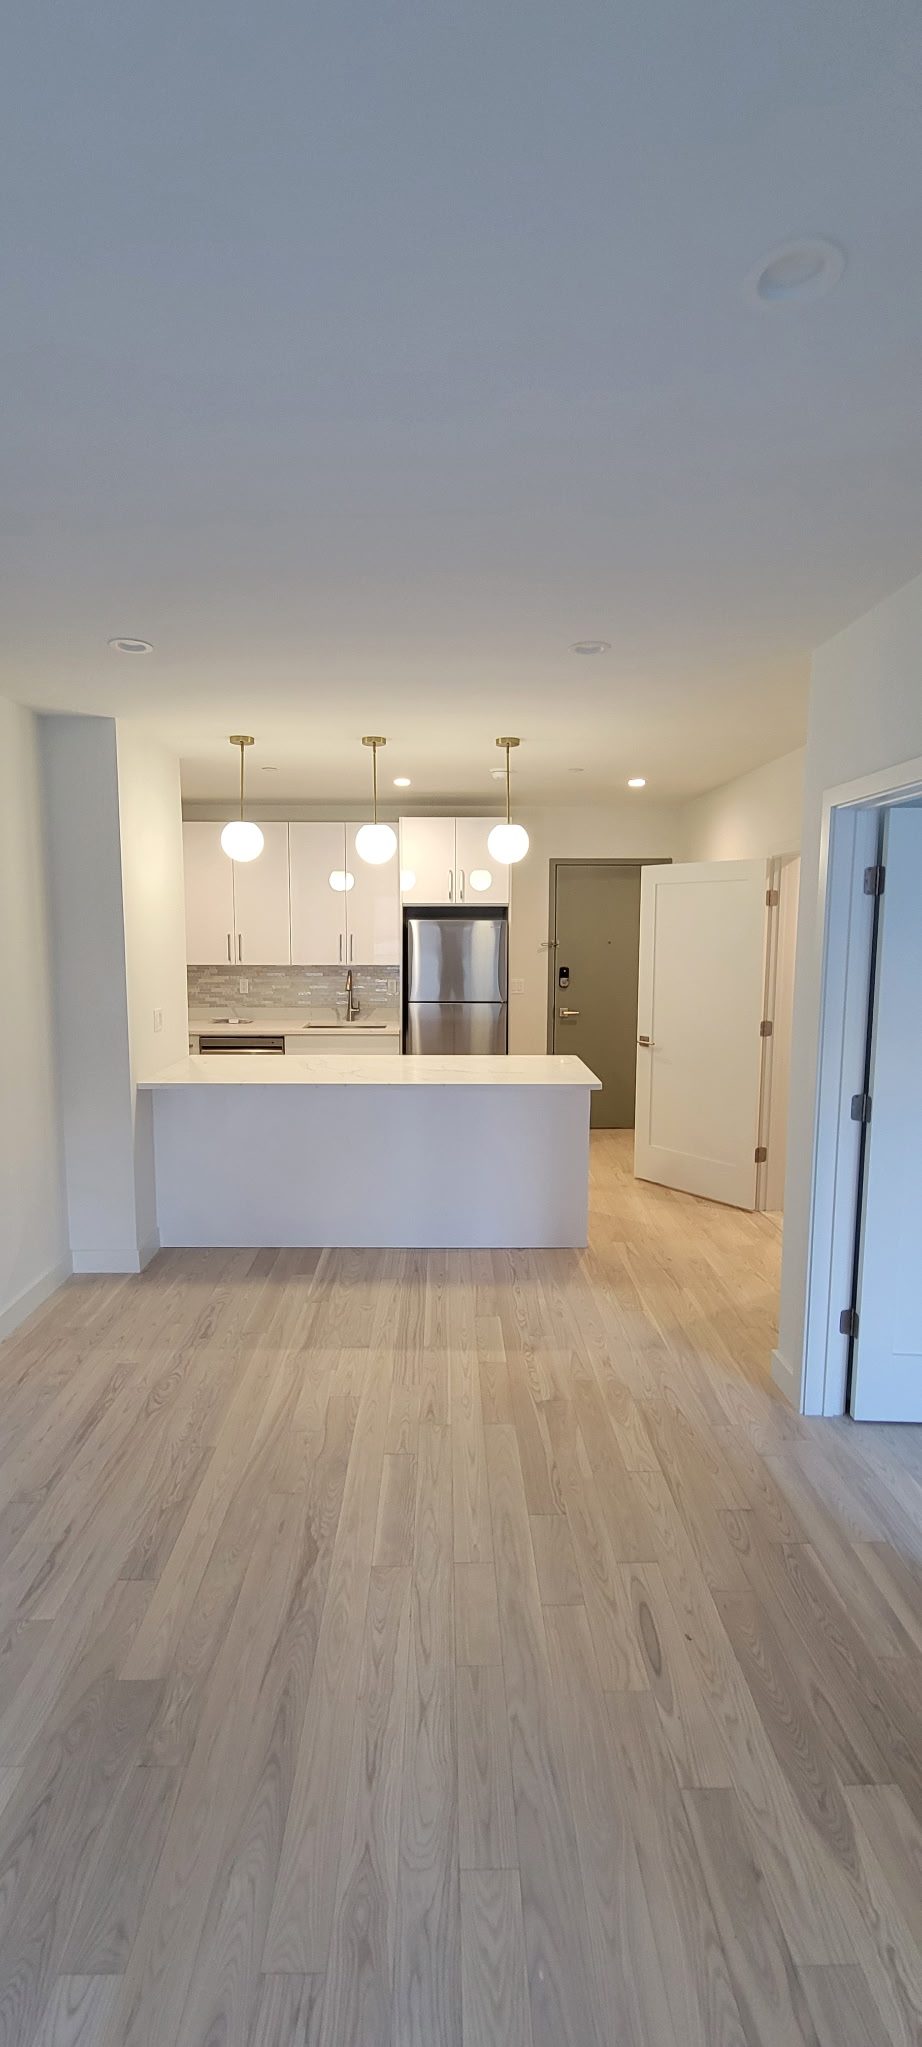
Finished apartment with white-oak floors looking toward the open kitchen, LIC New Building.
Fig. IXOpen-plan living